


Desarrollador
Gold Krown Vista
Arquitecto
FSMY Architects + Planners
Diseño de Interiores
RS3 Designs
Acerca de
160 Marina Bay
160 Isle Of Venice Drive, Fort Lauderdale, FL
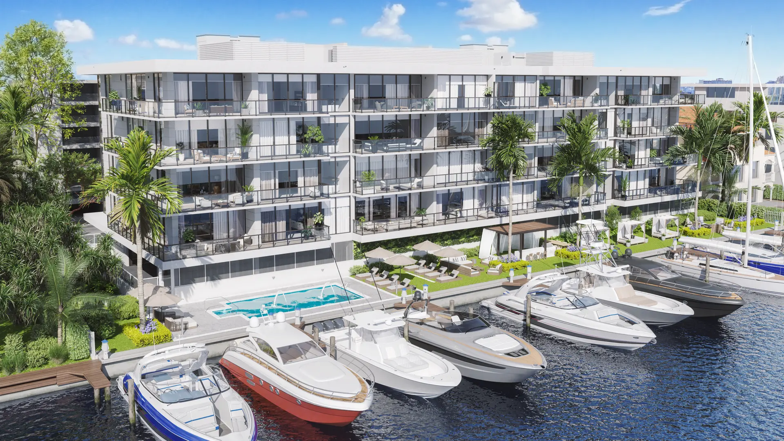
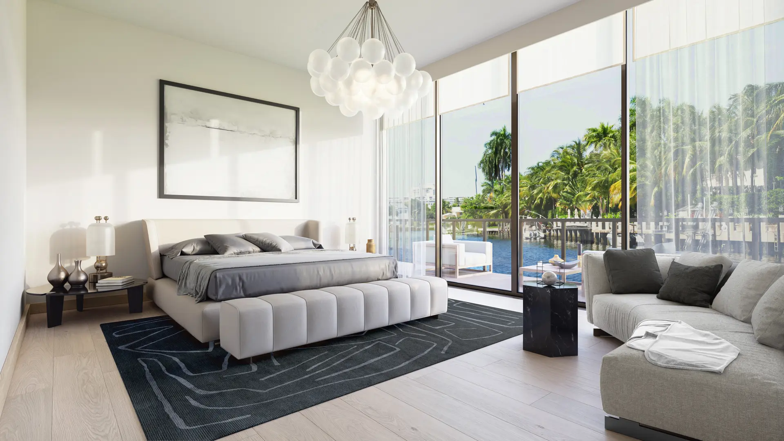
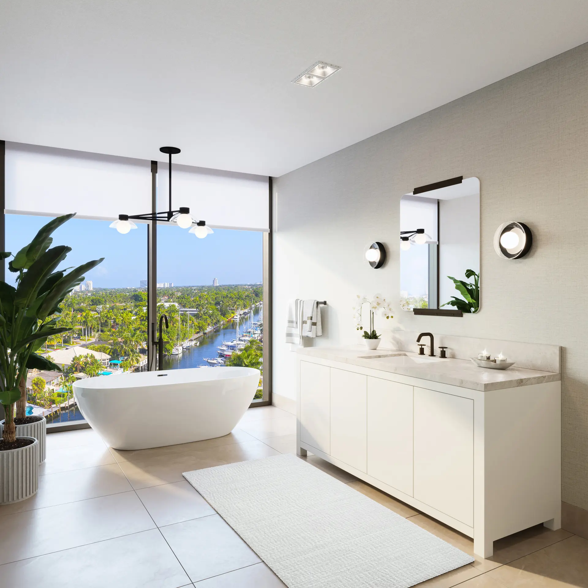
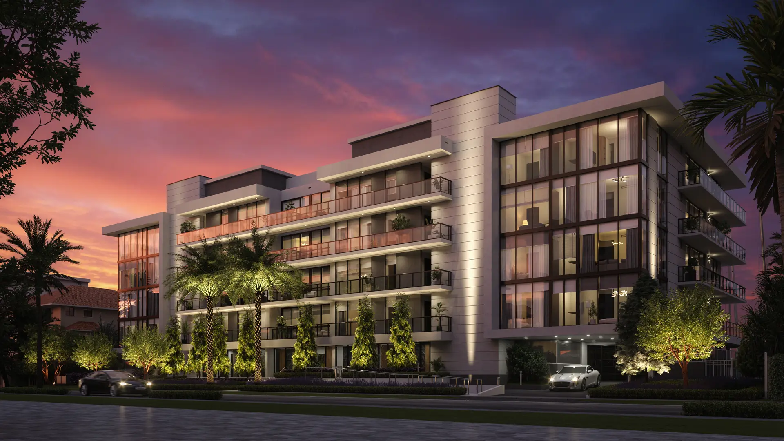
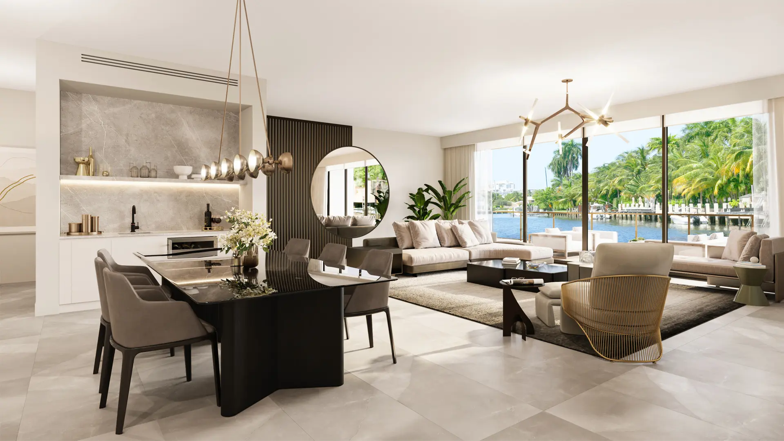
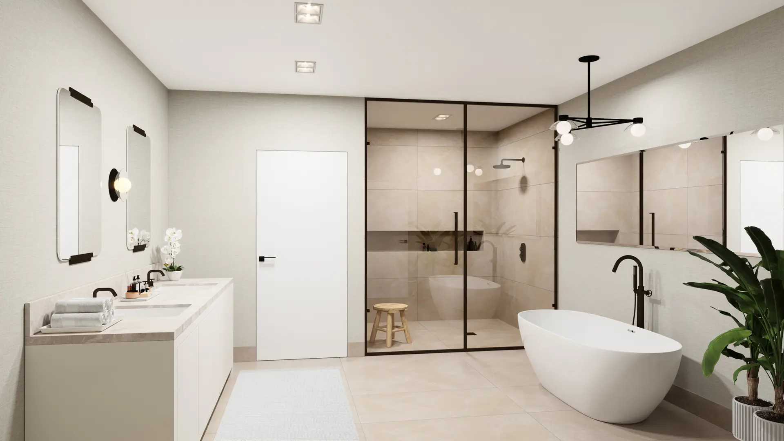
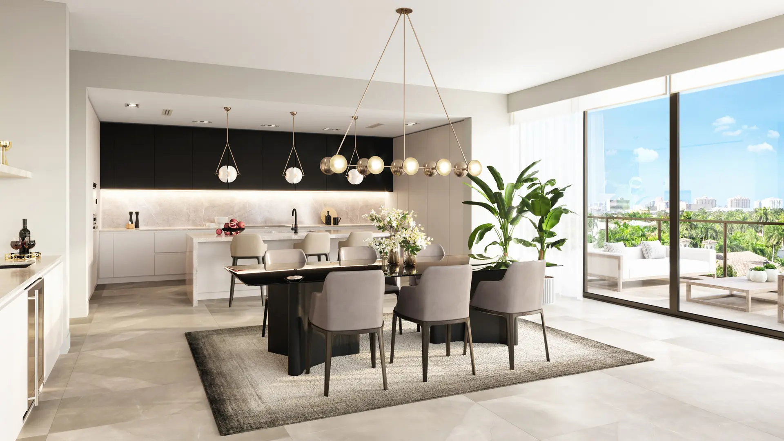
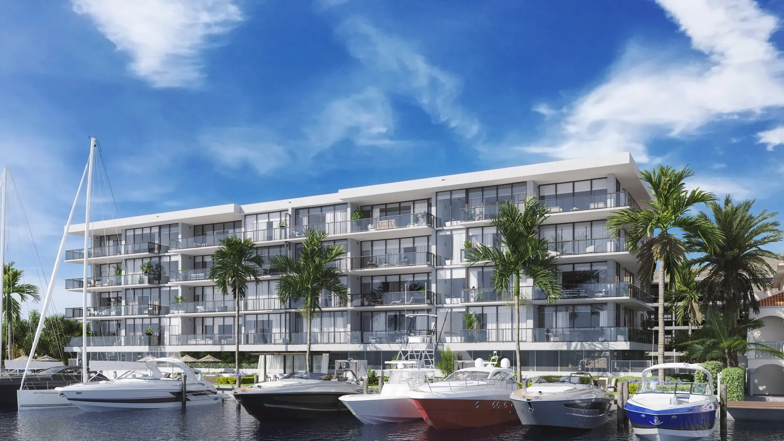
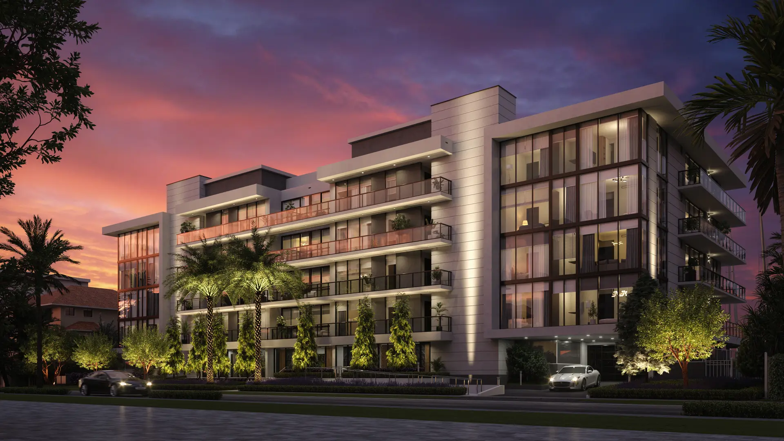
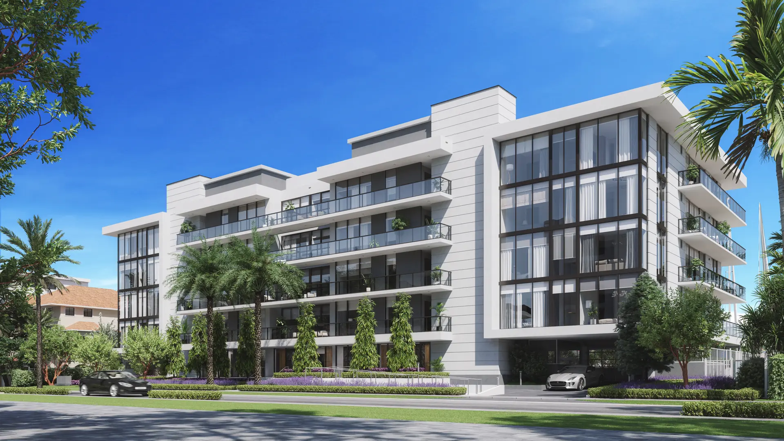
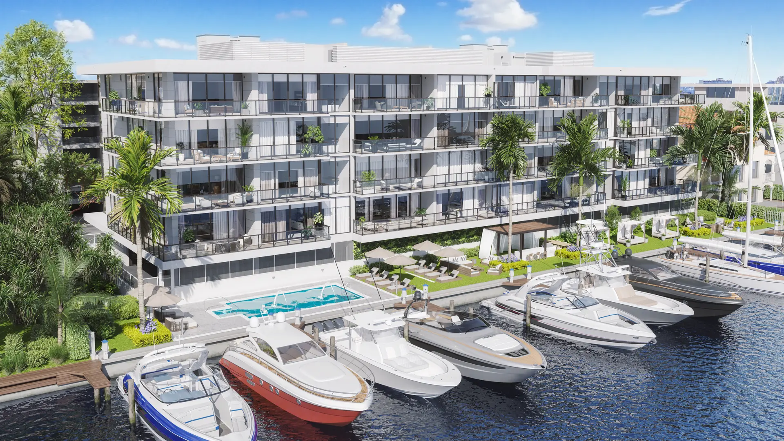
16 LUXURIOUS WATERFRONT CONDOMINIUM RESIDENCES AND PRIVATE BOAT SLIPS IN THE HEART OF FORT LAUDERDALE Steps from Las Olas Boulevard & Minutes from the Atlantic Ocean. Each of four private residences per floor has its own private elevator entrance that opens into a secure vestibule opening into a large east-to-west flow-through floor plan. Featuring EXPANSIVE PRIVATE TERRACES, 10-foot-high ceilings, and floor-to-ceiling windows, 160 Marina Bay pairs the EXCLUSIVITY OF SOPHISTICATED LIVING with magnificent light and space. Center residences feature east- and west-facing terraces while corner residences feature one oversized WRAP-AROUND TERRACE. Interiors designed with WOOD FLOORS in the bedrooms, ITALIAN PORCELAIN TILE FLOORING throughout the rest of the residence and a SOPHISTICATED PALETTE OF MATERIALS are finished with sleek ITALIAN CABINETRY, and equipped with premium DESIGNER APPLIANCES BY SUB-ZERO, WOLF AND MIELE. Extensive TOP-OF-THE-LINE HOME AUTOMATION SYSTEMS provide app- and voice-control of a host of functions from temperature settings and lighting to audio-visual equipment and the master bathroom shower.
Detalles clave del edificio
$2.2M – $2.5M
$1,258.24 per month.
2,875–2,918 ft²
16
5
Calendario de Depósitos
20% at Contract (Today)
20% at Top Off (9 to 10 Months)
60% at Closing (2nd Qtr 2022)
Galería
160 Marina Bay
Aviso legal
Las imágenes son solo de carácter ilustrativo y pueden no reflejar el producto final terminado.
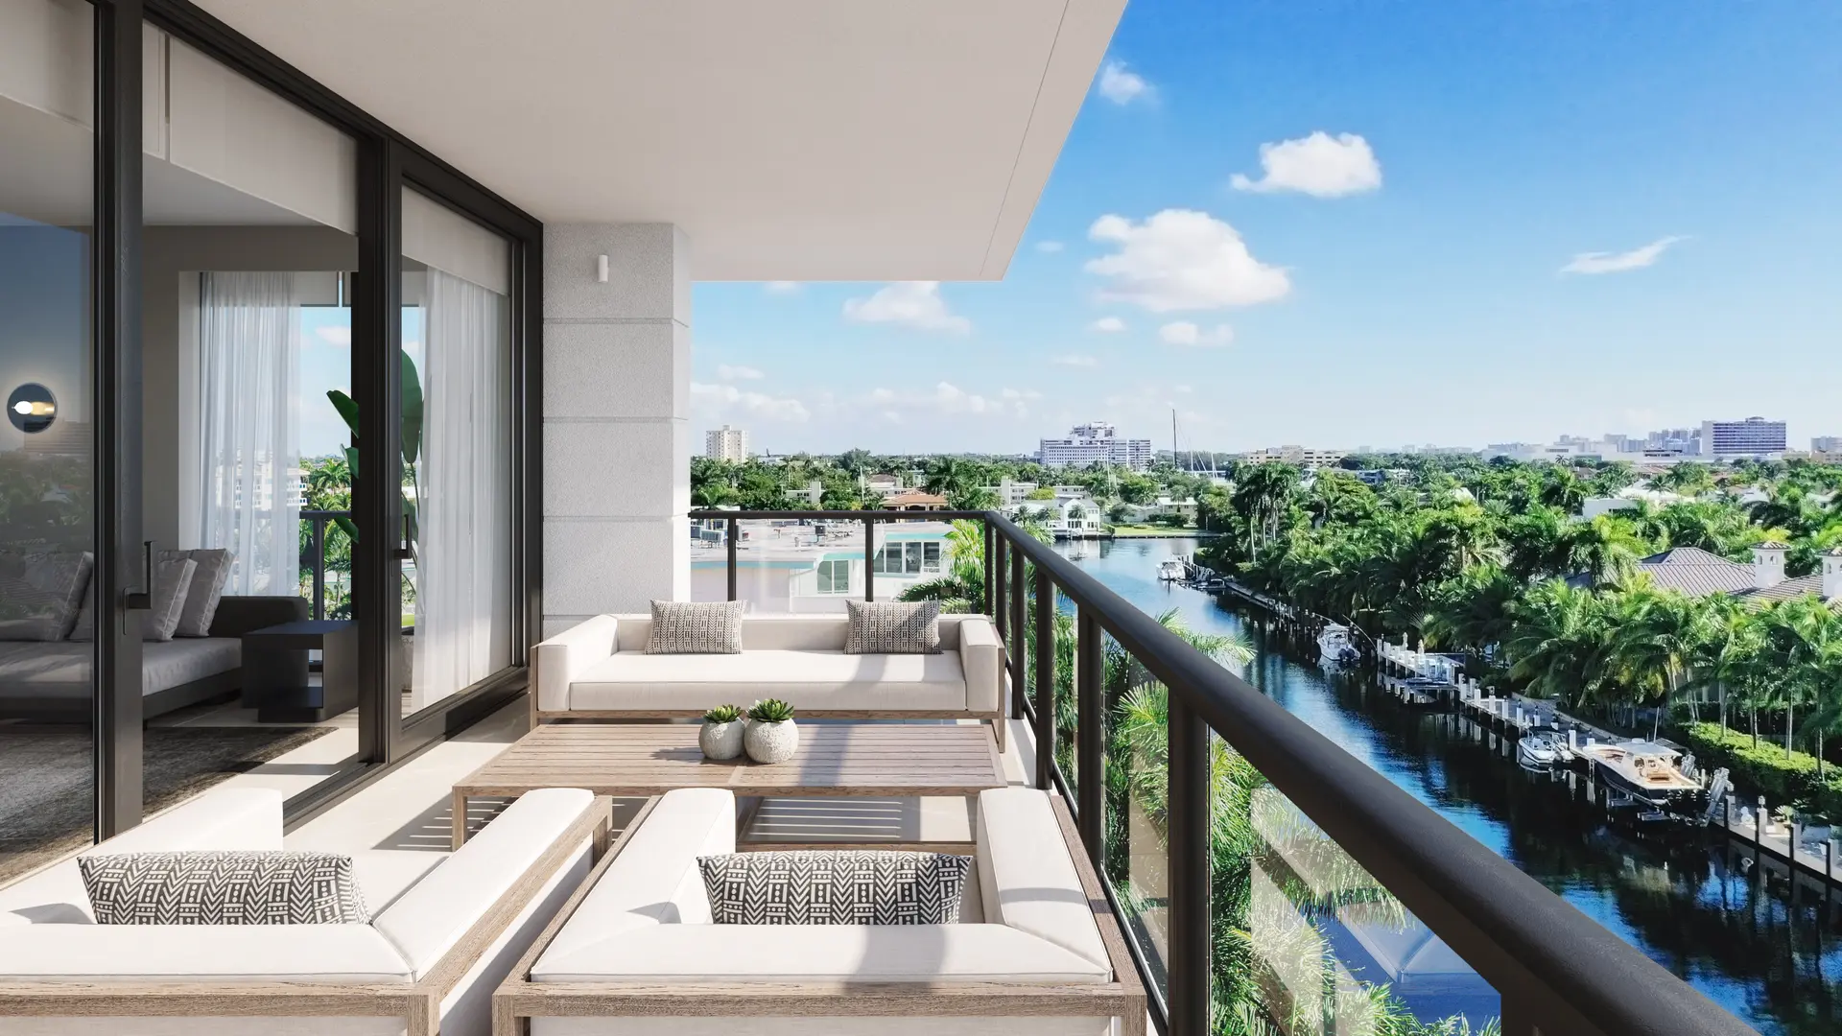
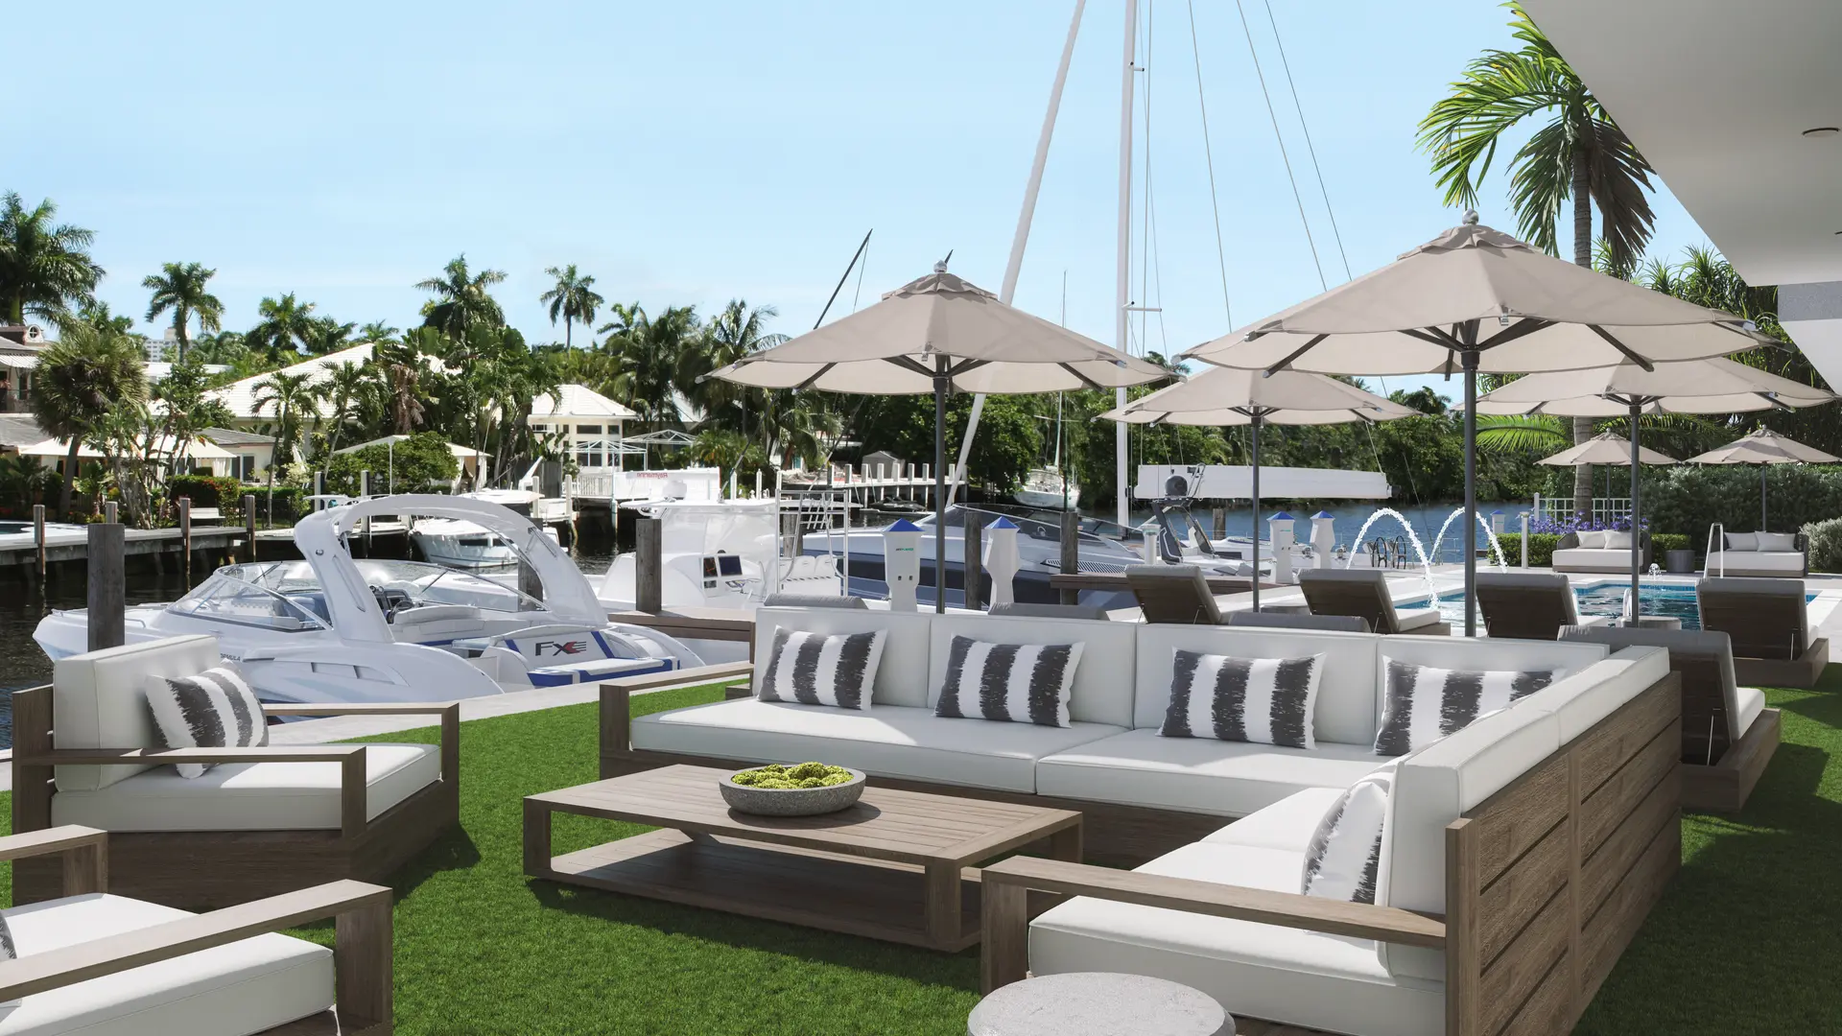
Destacar
160 Marina Bay
- RESIDENCE FEATURES
- LOFTY 10’ CEILING heights throughout
- DIRECT WATER VIEWS from living room and master bedroom
- EXPANSIVE WATERFRONT TERRACES with glass railings in each residence are accessible from the living room and master bedroom
- PRIVATE ELEVATOR LOBBY to each residence with vestibule entry into foyer
- ENERGY-EFFICIENT IMPACT-RESISTANT floor-to-ceiling sliding glass doors and windows
- CORNER RESIDENCES feature wrap-around terraces
- Wide-plank WOOD FLOORS in bedrooms
- PORCELAIN TILE in all areas except bedrooms
- SPACIOUS LAUNDRY ROOM with sink, side-by-side large- capacity washer and dryer, and space for additional storage
- HIDDEN-HINGE interior doors and casings
- PRIVATE STORAGE CLOSET for each residence adjacent to vestibule
- TWO GARAGE PARKING spaces per residence
- TECHNOLOGY
- SMART TECHNOLOGY for controlling entry locks, lighting, thermostats, and shower, remotely or by voice activation
- N-WALL SMART HOME SYSTEM unites all smart home devices in one simple-to-use control system and helps them work better together
- Digital notifications of package deliveries to private SELF-SERVICE PACKAGE LOCKER system with refrigeration capability located in the lobby
- HIGH SPEED WI-FI equipment installed throughout entire residence
- LUTRON® whole home lighting control system
- A DIGITAL MEDICAL EXAMINATION KIT for facilitating remote examinations with a health care professional
- Provisions for AUTOMATED WINDOW treatments
Propiedades disponibles
160 Marina Bay
| Unidad | Precio | N.º MLS | Dormitorios | Baños | pies² | Fecha de publicación | |
|---|---|---|---|---|---|---|---|
 | Unidad PH3 | $2,999,900 | A12090479 | 3 | 4 | 2918 ft² | 18 sept 2026 |
 | Unidad PH2 | $2,849,000$2,999,000 | A12010098 | 3 | 4 | 2918 ft² | 11 may 2026 |
 | Unidad 302 | $2,995,000$3,095,000 | F10544641 | 3 | 4 | 2918 ft² | 10 ene 2026 |
 | Unidad 403 | $15,000 | B26072588 | 3 | 4 | 2918 ft² | 4 sept 2026 |